
We’ve seen a lot of bedrooms in our few short weeks on The Block so our brief to the contestants this week was clear – ‘anything but a bedroom’.
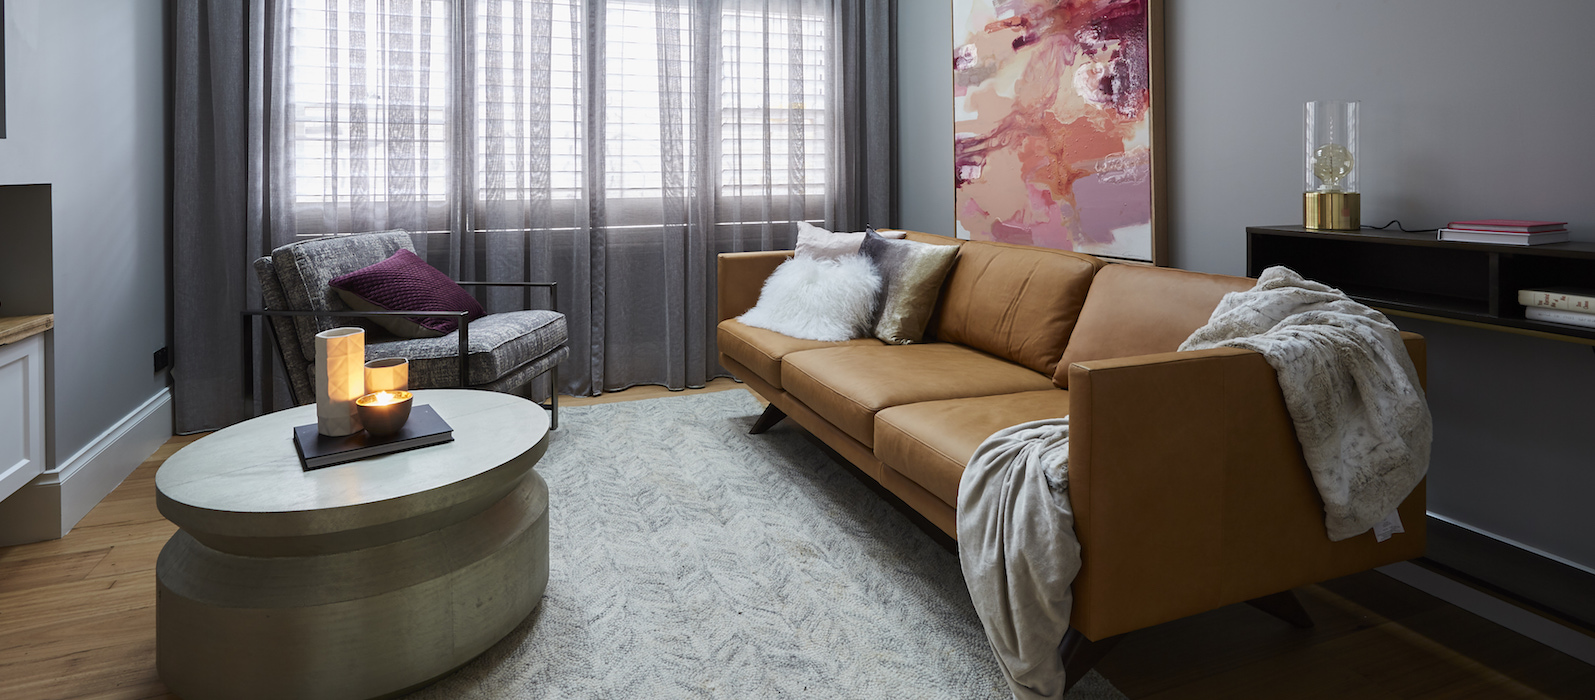
Jason & Sarah
From the grand double doors, to the feeling of space, I loved the size of Jason and Sarah’s parents’ retreat and they chose a colour palette that really appeals in today’s market. But once in there it didn’t feel right, too many (three too many) skylights filled the ceiling and detracted from the beautiful ceiling rose and cornices. The scale was all wrong with a cluttered featured ceiling, extremely low lying furniture and a strangely designed TV unit. The space just didn’t connect. On top of this it was sorely missing the textured, layered styling we’ve come to associate with this couple in past weeks. It looks like some of those budget blow-outs from earlier in the build are starting to come home to roost!

Hannah & Clint
At last, Hannah and Clint brought the soul to their renovation and the result was a winning lounge that was elegant, yet cozy, with buyer appeal in spades. The colour palette is superb throughout, the rug and cabinets were perfect choices, and the old pictures of Melbourne were a perfect finishing touch. Their introduction of panelling on the walls was a beautiful element that I hope they play out in other rooms. Fire up the jetmaster and wheel out the drinks trolley (perfect from Hannah’s air hostess duties) and I think anybody would be comfortable settling down for a quiet evening with a book on one of those lovely armchairs.
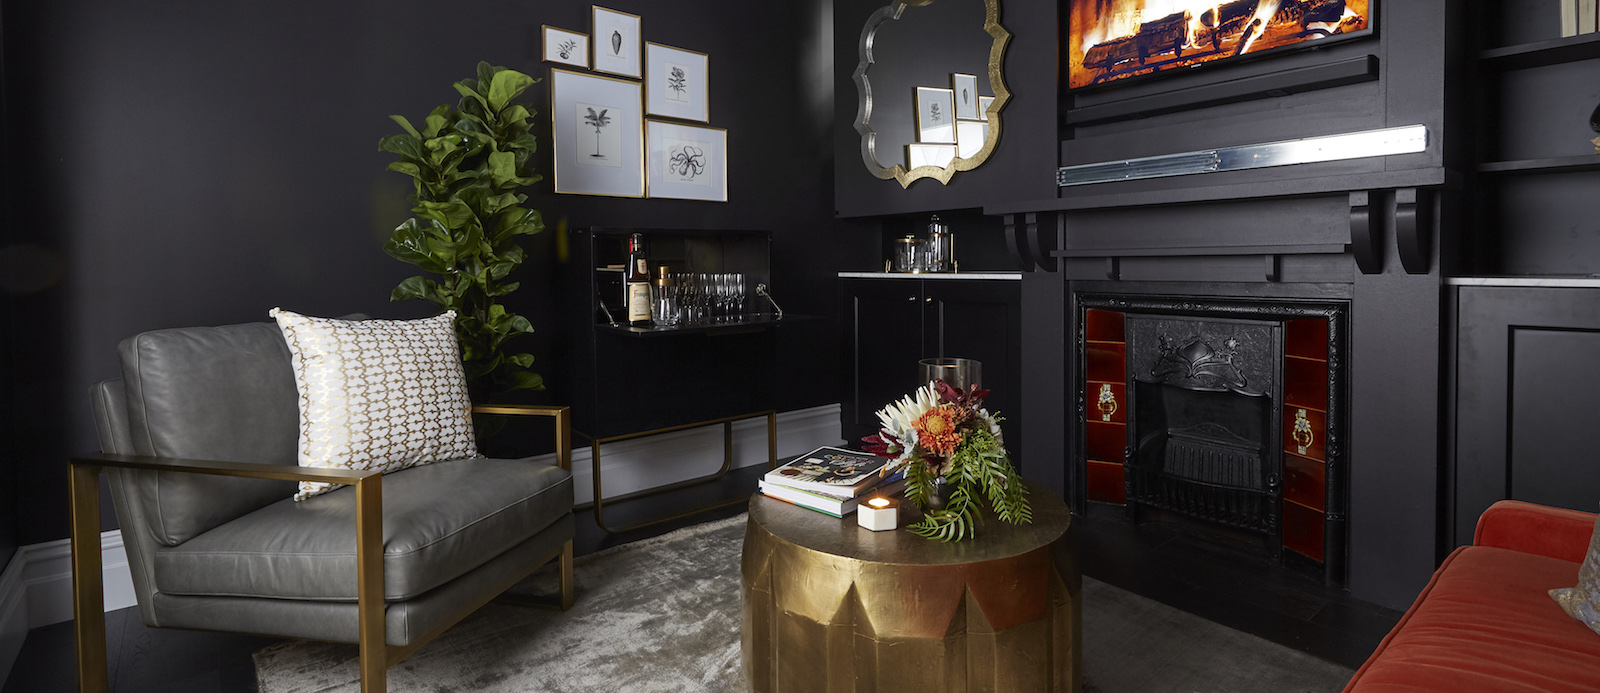
Ronnie & Georgia
Ronnie and Georgia have been putting up some top-notch rooms all season but, after a promising double-door entrance, this one was a rare misstep for this consistent couple. I’m normally a fan of black rooms and I have to admit that they made a great job with the paintwork as it’s a tough colour to paint. But I’d call this a 70/30 room because there was definitely something missing. Probably a working fireplace – that TV fire was just horrible, as were the ugly and clunky brackets used to reveal the TV behind the mirror, it’s all fixable but it felt like a small den that was closing in on you. The couple’s signature marble joinery gives the room some consistency with the rest of their house, but they need to take a look at how they’ve styled it.
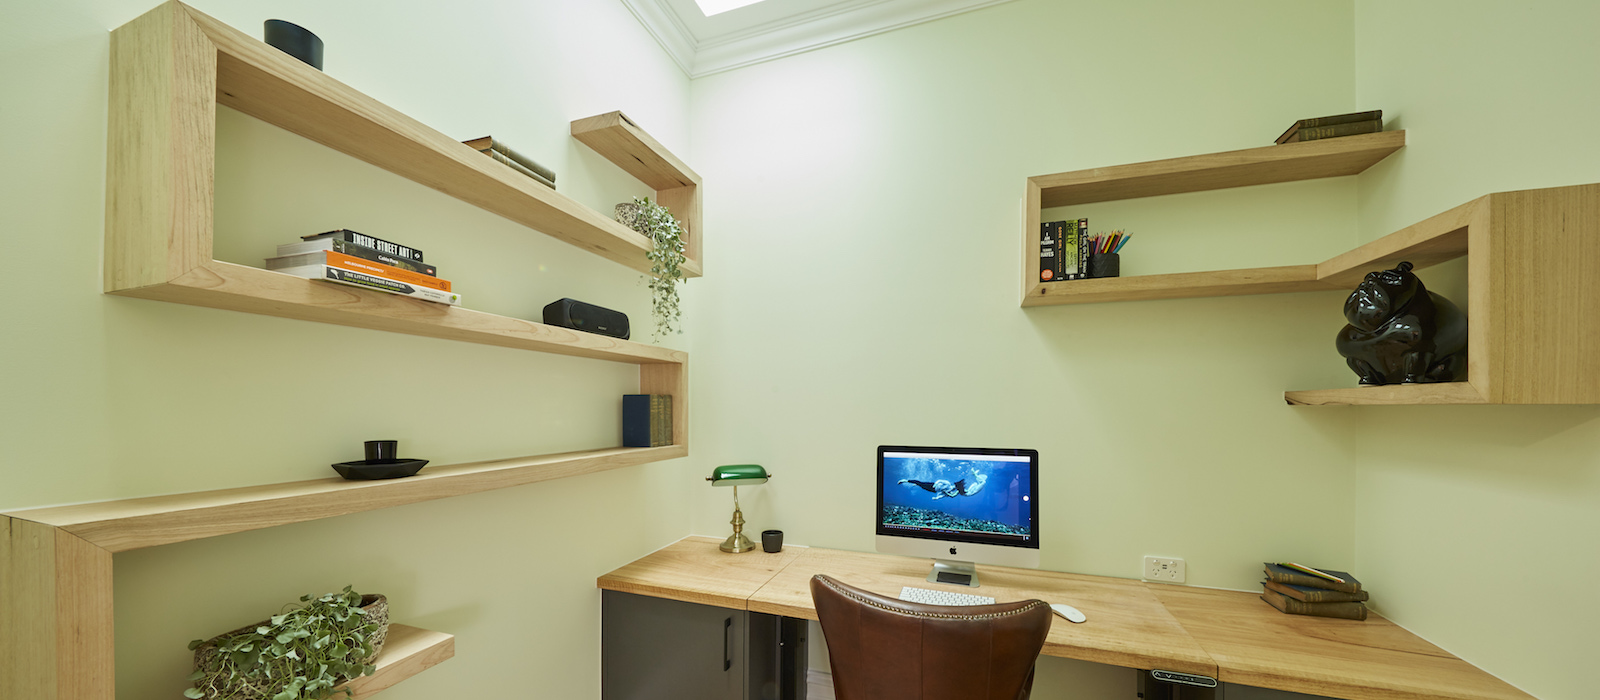
Sticks & Wombat
They say size isn’t everything but Sticks and Wombat’s study felt more like a broom closet to me and they are definitely paying the price for that out-sized ensuite they built next door! Looking at it purely from a functional perspective it was hard to fault – adjustable desk, power points and data points in the right place, and a good amount of storage. Look at it from a Feng Shui perspective and it all starts to go wrong though. Who wants to sit with their back to the right at the doorway? Points for Sticks and Wombat’s trademark excellent workmanship and attention to detail but this wouldn’t be a space I’d feel inspired to work in, and not a selling feature either.
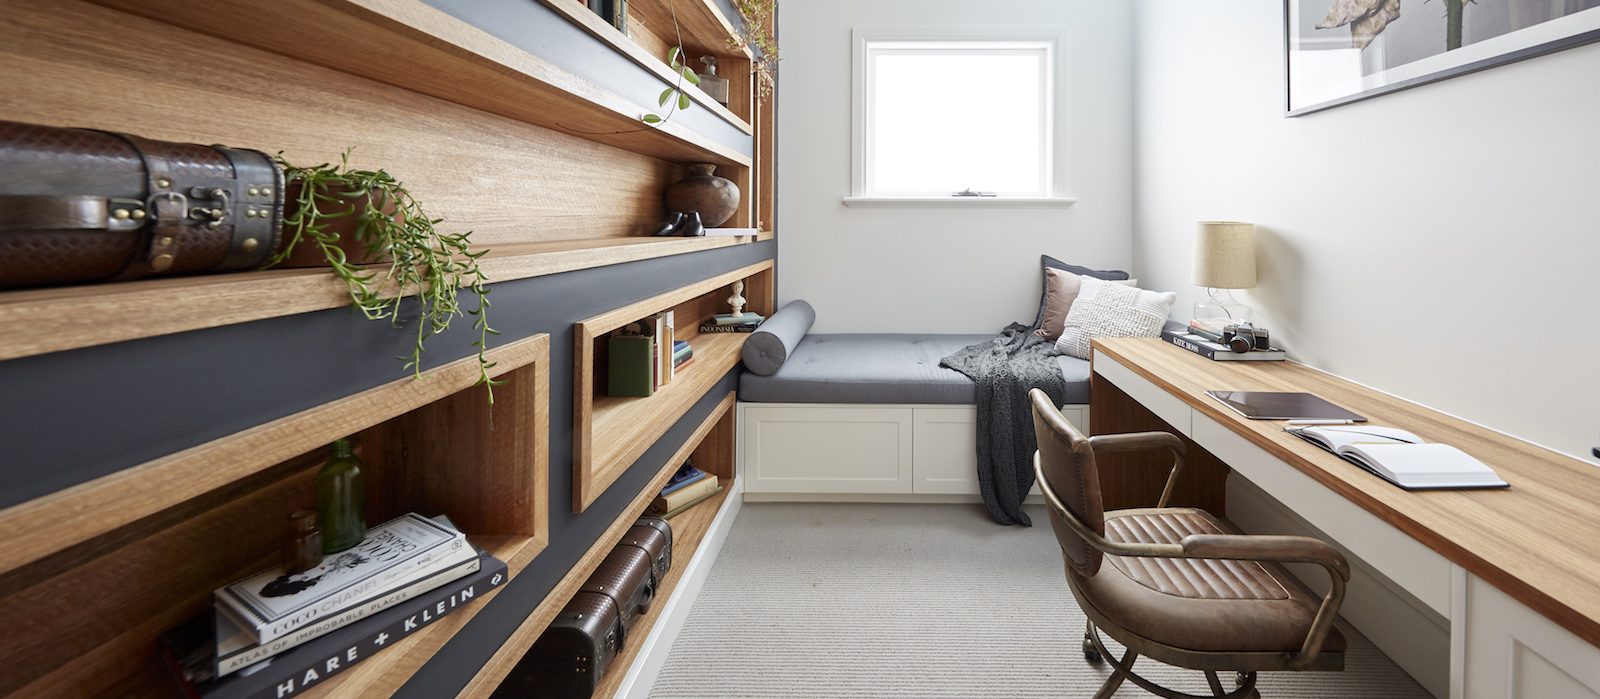
Josh & Elyse
Josh and Elyse’s study/sitting room had plenty of wow factor and, in contrast to Sticks and Wombat’s micro-study, really was somewhere I’d feel inspired to sit down and get some serious work done. This couple have really turned their styling around since last week – those library-style book cases were majestic and the day bed was a very clever touch. Minus points for the slightly odd ‘bathroom’ window, and because the chair didn’t fit under the desk, and there was no way to get cables from the points under the desk to the desktop, but all in all this is a study that works.
What sort of room would you have created for this week’s ‘anything but a bedroom’ challenge? Tweet me or add a comment on one of my Instagram posts @ShaynnaBlaze, or leave me a comment on Facebook.
Megan Dougherty
Bravo Management Pty Ltd
Level 5, 111 Coventry Street,
Southbank VIC 3006
P: +61 (3) 8825 6641 (direct)
Blank Canvas Interiors
598-600, Burwood Road
Hawthorn East, VIC AUSTRALIA 3123