
While the façade of Jen and Adam’s house retained its original Californian bungalow details, the extension allowed me to transform the interior into a modern family home. I kept a few original elements intact in the new master bedroom, and made some alterations in floor plan and design, and took their home from cramped and cluttered to spacious and contemporary. The change is noticeable from the moment you enter the front door.
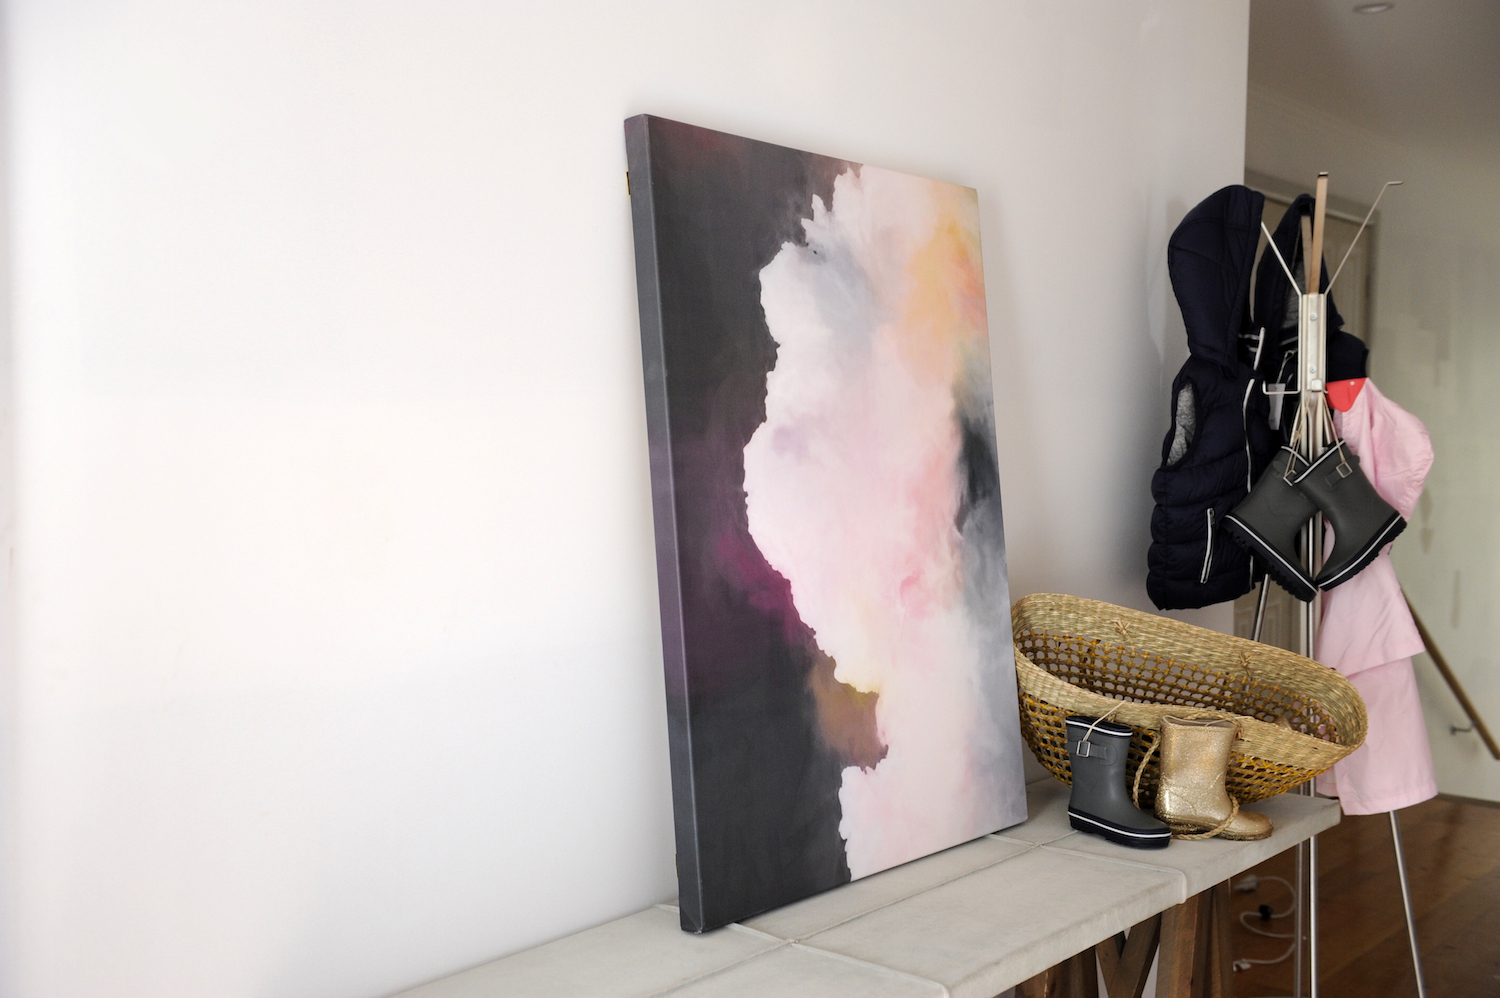
In the hallway, I selected consoles from Globe West and a coat stand from Ikea, to give the house immediate ‘Scandi’ flavour and to make the area functional for all those immediate kiddy things you need to offload when you get in the front door. A place to hang and shelve, rather than dump and run. Artwork from Urban Road brings colour into the space and these pieces connected the old part of the house with the new, where the renovation opens up to reveal space and light. The little styling touches around the space are by Seed Heritage. As a kid, I would probably have worn these around the house and used the long hallway as a catwalk – but then I was always a show-off!
Blonde timbers and classic white never date and, by using Smarter Timber’s Reclaimed Costal Vienna Smarter Timber Flooring floorboards and Taubmans‘ Big White and Ceiling White paints. I made these two elements the signature of Jen and Adam’s home design. They gave me the perfect base from which to create Jen and Adam’s forever home.
Jen and Adam may have had their heart set on a basic white kitchen, but I was concerned that the amount of natural light coming through the windows along with the white in the walls and ceiling would be too cold and clinical. I took the kitchen in another direction with Freedom Kitchens‘ grey-green cupboards for depth, and timber drawers for warmth from that, while complimenting the blonde timber floor and white walls, made the kitchen the major focal point. Otherwise they would be walking around with sunglasses all day!!
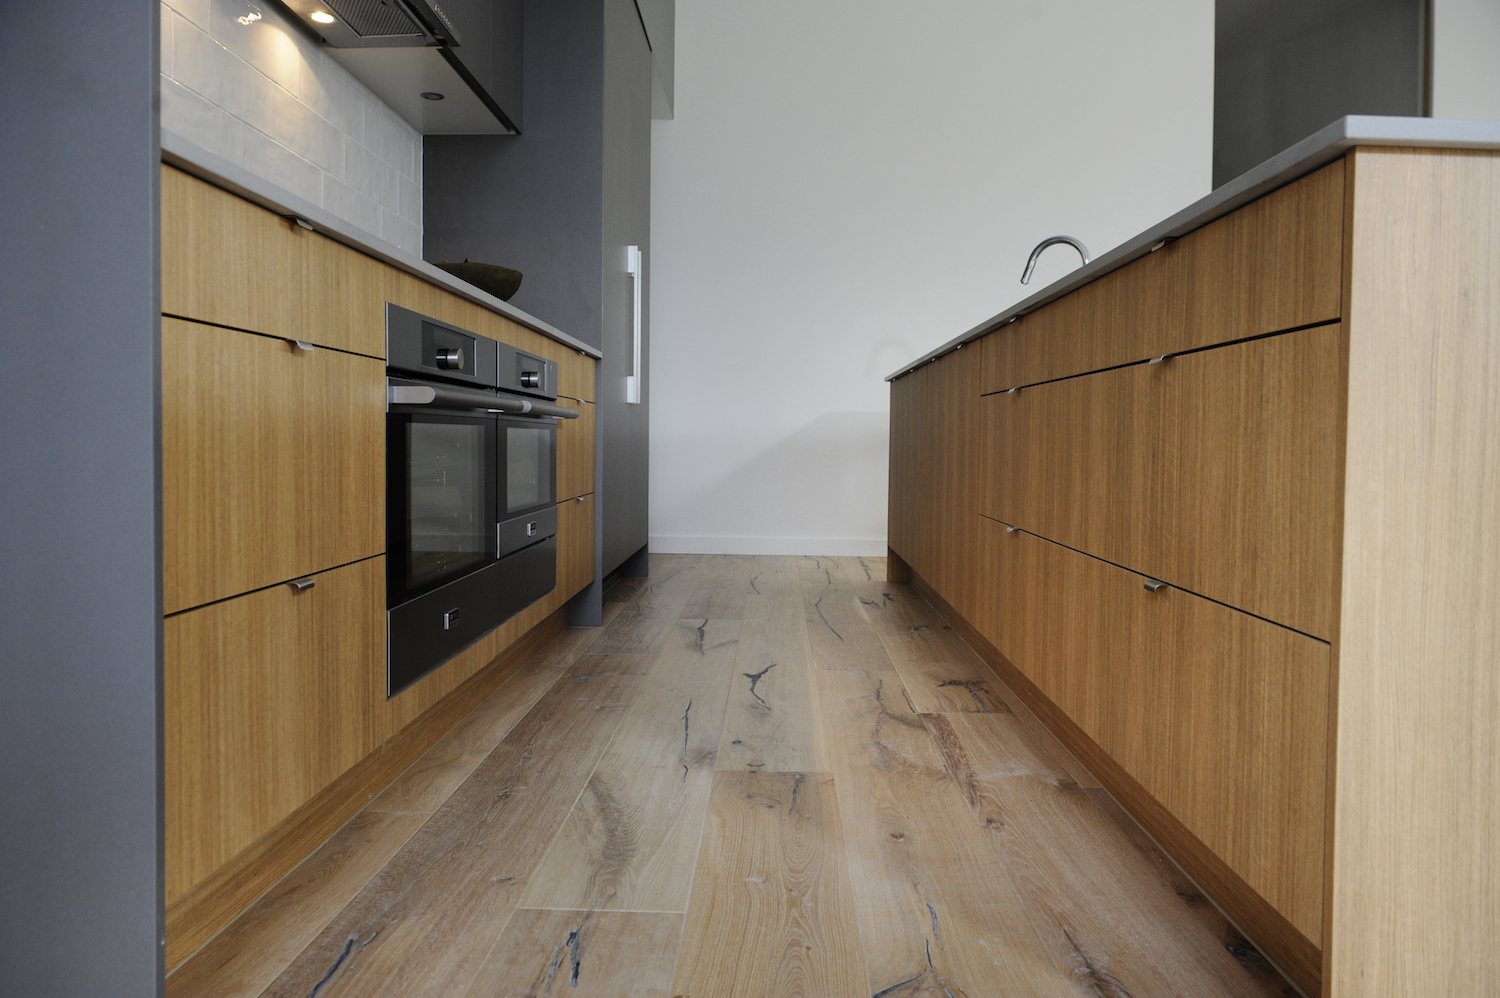
Incorporating Laminex into the kitchen cupboard and panel faces, makes the area crayon and child friendly, and easy to clean. The white splashback – created with created with hand tumbled gloss tiles from Perini – really pops against the joinery as the feature lighting highlights the uneven texture. (I had to honour Jen’s request for white in there somewhere!) The raw concrete bench top from Caesar Stone added contrast and depth to the kitchen design, highlighted by the champagne metal light fixture from Custom Lighting which I hung above. But Jen and Adam’s kitchen didn’t just look stylish, I packed it with functionality courtesy of ASKO appliances and an integrated double sink and kitchen mixer from Bentons Plumbing. Bench top finishing touches came courtesy of Bed Bath n Table accessories and 60cm round Globe West bar stools. The end result, a statement kitchen that packs more of a punch than a plain white kitchen ever could.
With three young children and a large extended family, flexible seating and storage were essential if I was going to deliver on Jen’s dream of a clutter free and neat home. The side room, behind the kitchen, was originally designated as a formal dining area but in my experience, formal dining spaces in family homes can become disused spaces or a dumping ground for laundry, and I felt it made more sense to create a multi-purpose room for dining and lounging in this area. I styled the space with an assortment of tableware and a throw from Marmoset Found.
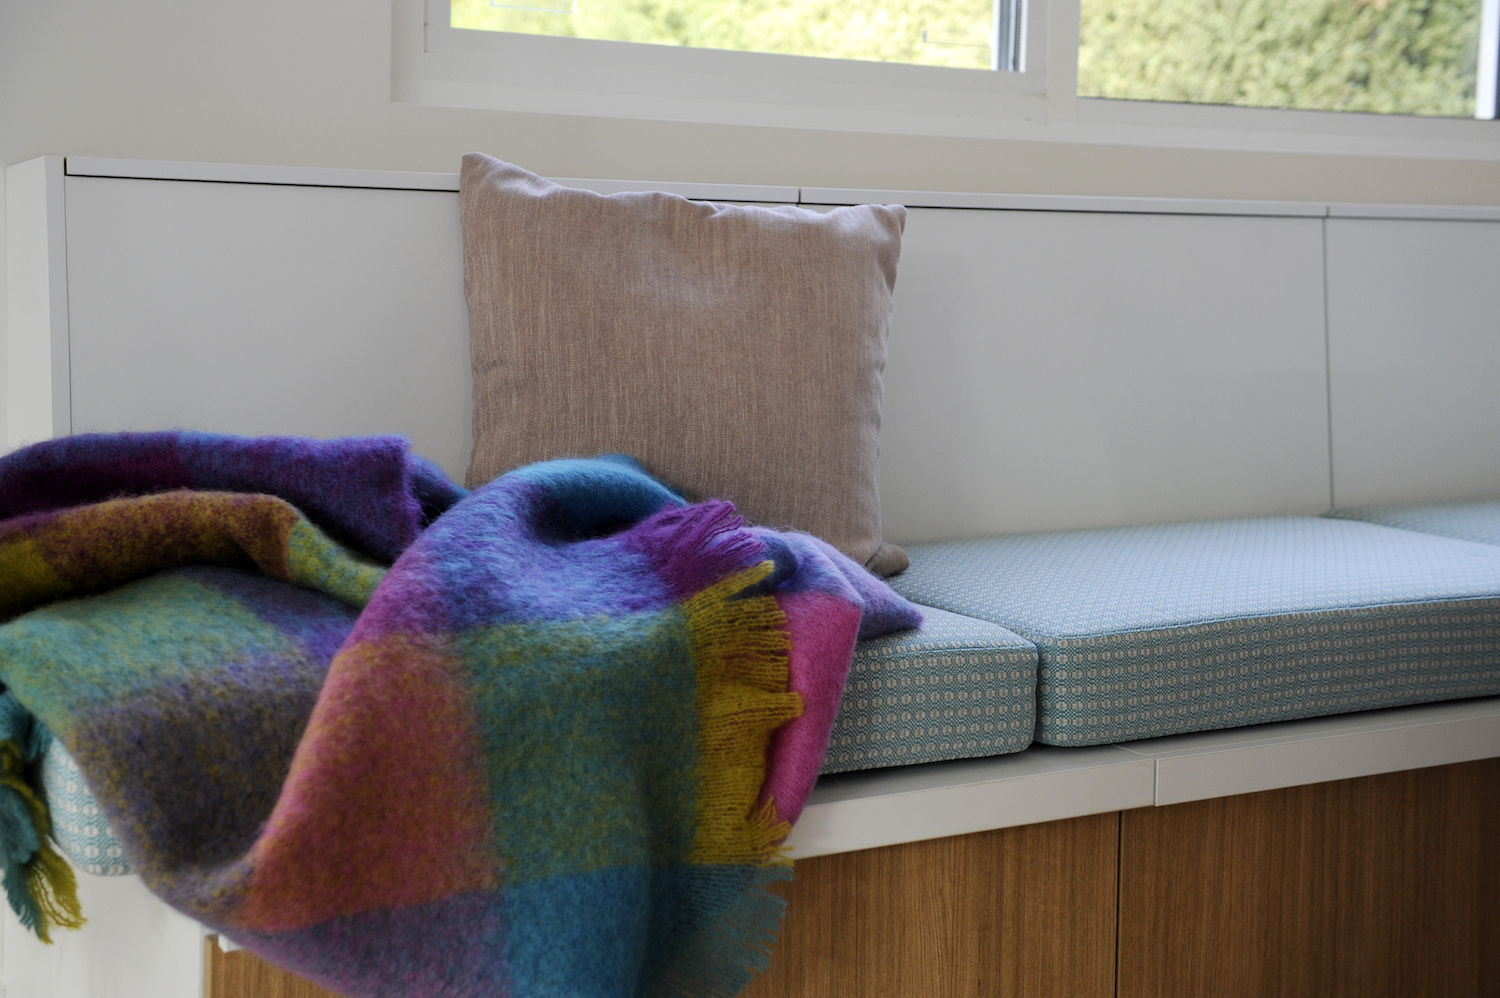
The bespoke banquette that sits along two walls provides far more than just seating for the dining table. Custom made for Jen and Adam by Seaview Cabinets, the banquette has comfortable seats manufactured with made-to-order fabric from Mokum and upholstery from Inform Inform Upholstery. The banquette has ample storage underneath and even in the back of the pews! Two hidden power points enhance the flexibility of this fixture and allow the family to work and play and grow. The value of the banquette is further revealed when the dining table is moved out. Jen and Adam have the option to put extra cushions on the floor, and the seats are the perfect size for kids to lie on for big group sleepovers. The only limitations to a banquette are its owners’ imaginations!
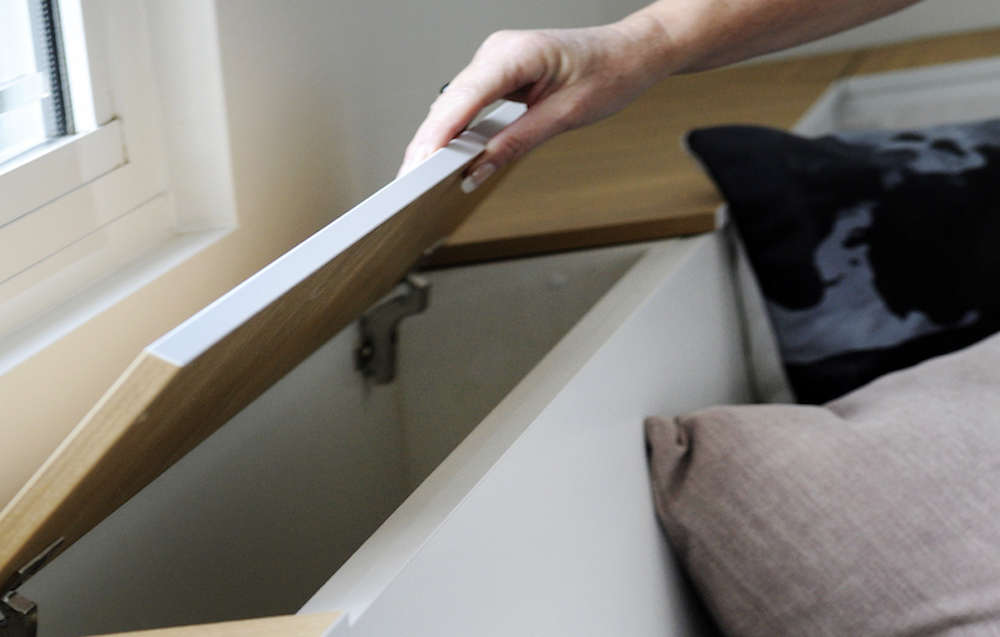
One of my focuses in designing Jen and Adam’s house was creating a family home that their kids can run around in and enjoy, but which is easy to keep neat and tidy at the same time. This might seem to be a bit of a dream when children are young, but if you introduce good storage, teach the kids to use it, and incorporate hardwearing surfaces, you are off to a great start.
Asko
Facebook
Instagram @askoaustralia
Bed Bath and Table
Facebook
Instagram @bedbathntable
Caesar Stone
Facebook
Twitter @CaesarstoneAU
Instagram @caesarstoneau
Custom Lighting
Facebook
Twitter @Custom_Lighting
Instagram @customlighting
Freedom Kitchens
Facebook
Twitter @Freedom_Au
Instagram @freedom_australia
Globewest
Facebook
Instagram @globewest
Inform Upholstery and Design
Facebook
Instagram @informupholsterydesign
Laminex
Facebook
Twitter @LaminexAU
Marmoset Found
Facebook
Instagram @marmosetfound
Perini
Facebook
Twitter @perinitiles
Instagram @perinitiles
Seaview Cabinets
Facebook
Instagram @seaviewcabinets
Seed Heritage
Facebook
Twitter @seedheritage
Instagram @seedheritage
Smarter Timber Flooring
Facebook
Taubmans
Facebook
Instagram @taubmans
Urban Road
Facebook
Twitter @Urban_Road
Instagram @urbanroad_au
Images: Vanessa Hall, Lifestyle.
Megan Dougherty
Bravo Management Pty Ltd
Level 5, 111 Coventry Street,
Southbank VIC 3006
P: +61 (3) 8825 6641 (direct)
Blank Canvas Interiors
598-600, Burwood Road
Hawthorn East, VIC AUSTRALIA 3123